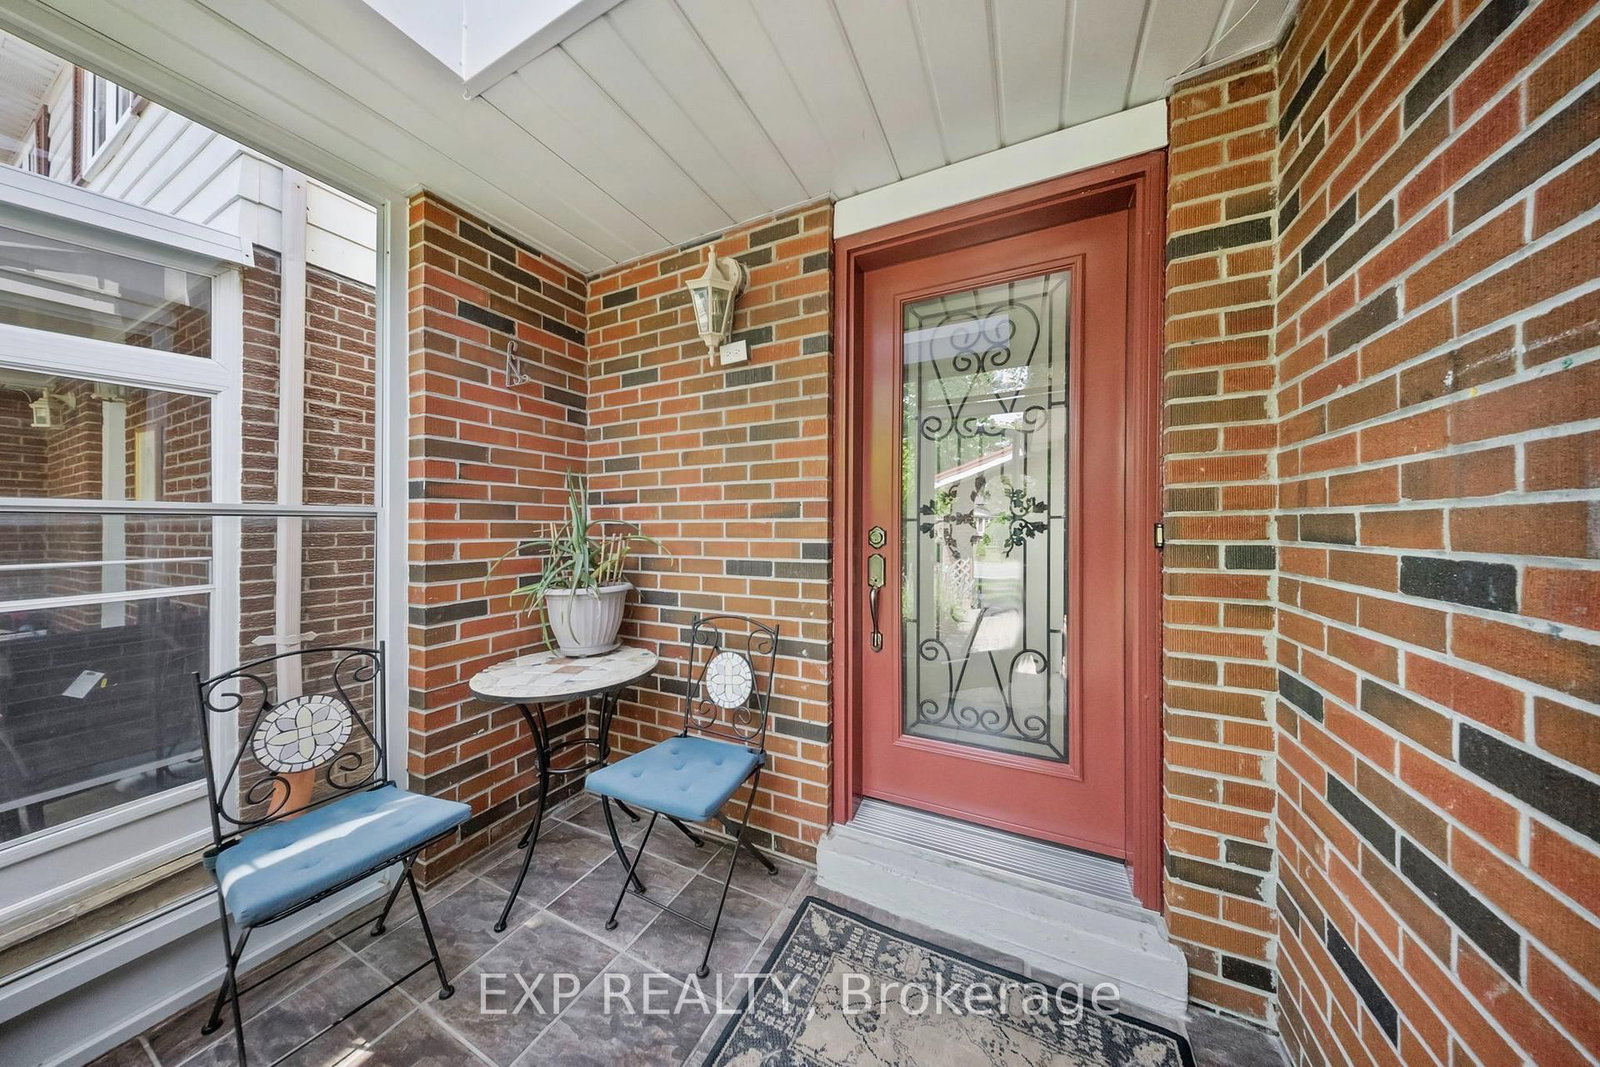
<-- style PDP --> 33 Coral Harbour Crescent, Markham - Detached for sale for $1,199,000
  • new
  • for sale
  • leased

33 Coral Harbour Crescent

Markham, Ontario, L3T 2Z8 - Bayview Fairway-Bayview Country Club Estates

$1,199,000

  • Neighbourhood

    Bayview Fairway-Bayview Country Club Estates

  • Major Intersection

    John St and Bayview Fairways Dr

  • Listed Since: 5 day(s)

  • Last update: today

Overview

  • Property Type

    Detached, 2-Storey

  • Bedrooms

    4

  • Bathrooms

    4

  • Basement

    Finished

  • Kitchen

    1

  • Total Parking

    5 (1 Built-In Garage)

  • Lot Size

    52.78x161 (Feet)

  • Taxes

    $6,541.00 (2025)

  • Type

    Freehold

Property Description

Property description for 33 Coral Harbour Crescent, Markham

Welcome to 33 Coral Harbour Crescent in Thornhill's sought-after Bayview Fairways community! Located on a premium irregular-sized lot measuring approximately 53 X 162 ft and backing onto other homes, this inviting home offers light-filled living and dining spaces. The kitchen features stone counters, a stone kitchen table and built-in, wall-to-wall perimeter seating, creating a comfortable gathering place for everyday meals. Upstairs, the primary bedroom features a 2-piece ensuite, complemented by a 5-piece family bathroom. A main-floor powder room adds convenience, while the spacious 29 ft x 12 ft basement recreation room offers flexible space for relaxing and entertaining, with a separate shower on the lower level. Outside, enjoy a fenced backyard with patio space, lawn and a garden shed. Close to highly ranked Bayview Fairways Public School, St. Robert Catholic High School and Thornlea Secondary School, rated 9.5/10, 10/10 and 8.9/10 respectively in the Fraser Institute's 2025 reports, based on 2023-24 results. A wonderful opportunity to make this established Thornhill neighbourhood home! School boundaries and admission eligibility to be verified by buyers. Measurements are approximate. **Some photos are Virtually Staged**

Listed by PAUL ZAMMIT REAL ESTATE LTD.

  • MLS #

    N14107452

  • Sq. Ft

    1500-2000

  • Sq. Ft. Source

    MLS

  • Lot Irregularities

    Y

  • Year Built

    Available Upon Request

  • Pool

    None

  • Drive

    Private

  • Garage

    Built-In, 1 spaces

  • Total Parking

    5

  • Family Room

    N

  • Den

    N

  • Exterior

    Brick

  • Fireplace

    N

  • Roof

    Asphalt Shingle

  • Foundation

    Concrete

  • Elevator

    n/a

  • Water View

    n/a

  • Laundry Level

    Lower

  • Heat

    Forced Air

  • A/C

    Central Air

  • Water

    Municipal

  • Water Supply

    n/a

  • Sewers

    Sewers

  • Central Vac

    N

  • Living

    3.72 x 5.73 ft Main level

    Hardwood Floor

  • Dining

    3.25 x 3.66 ft Main level

    Hardwood Floor

  • Kitchen

    4.36 x 3.23 ft Main level

    Eat-In Kitchen

  • Primary

    3.9 x 4.15 ft 2nd level

    2 Pc Ensuite, W/I Closet

  • 2nd Br

    3.08 x 4.66 ft 2nd level

  • 3rd Br

    3.14 x 3.9 ft 2nd level

  • 4th Br

    3.78 x 2.32 ft 2nd level

  • Rec

    8.84 x 3.66 ft Bsmt level

    Broadloom

Thinking of Selling?

Find Out Your Home’s Value in Today’s Market!

No Email or Signup is required to view your home estimate.

estimate your home value

Contact Manoj Kukreja

Sales Representative,
Century 21 People’s Choice Realty Inc.,
Brokerage
(647) 576 - 2100

Manoj profile avatar

Mortgage Calculator

This data is for informational purposes only.

Mortgage Payment per month

Principal Amount

Interest

Total Payable

Amortization

Amortization

Closing Cost Calculator

This data is for informational purposes only.

Closing Cost Total for this property

Total Cash flow for purchasing this property

Down Payment(%)*
Additional information

Provincial Land Transfer Tax

Ontario Land Transfer Tax Rebate

Toronto Land Transfer Tax

Toronto Land Transfer Tax Rebate

PST on CMHC Insurance Premium

Lawyer Fees

$2,825

Government Registration Fee's

$164

Title Insurance

Closing Cost Total

Total Cash flow for purchasing this property

Provincial Land Transfer Tax

Ontario Land Transfer Tax Rebate

Toronto Land Transfer Tax

Toronto Land Transfer Tax Rebate

PST on CMHC Insurance Premium

Lawyer Fees

$2,825

Government Registarion Fee's

$164

Title Insurance

Down Payment(%)*

* A down payment of less than 20% is permitted only for first-time home buyers purchasing their principal residence. The minimum down payment required is 5% for the portion of the purchase price up to $500,000, and 10% for the portion between $500,000 and $1,500,000. For properties priced over $1,500,000, a minimum down payment of 20% is required.

Thinking of Selling?

Find Out Your Home’s Value in Today’s Market!

No Email or Signup is required to view your home estimate.

estimate your home value

Contact Manoj Kukreja

Sales Representative, Century 21 People’s Choice Realty Inc., Brokerage
(647) 576 - 2100

Manoj profile avatar

Recent Sold Listings in Bayview Fairway-Bayview Country Club Estates, Markham

Popular Cities